01
Read the bathroom planning guide →Accessible bathrooms
Low-threshold or curbless showers, thoughtfully positioned supports, safer flooring, improved clearances, and fixtures chosen for usability and appearance.
Home accessibility renovations in Greater Victoria
Your home should keep working for you.
From a better handrail to a more accessible bathroom, we make thoughtful changes that help you live safely and comfortably in the home you love.
Serving homeowners across Greater Victoria. Prefer to talk? Call (778) 557-3444.
Skilled expertise. Real understanding.
 Red Seal CarpenterSkilled trade leadership
 Senior Home Safety Specialist™Our team is certified through Age Safe® Canada

What we are building toward
Whether it is one thoughtfully placed handrail or a larger accessibility renovation, the right solution starts with how someone moves through the space, what feels difficult, and what should remain beautifully familiar.
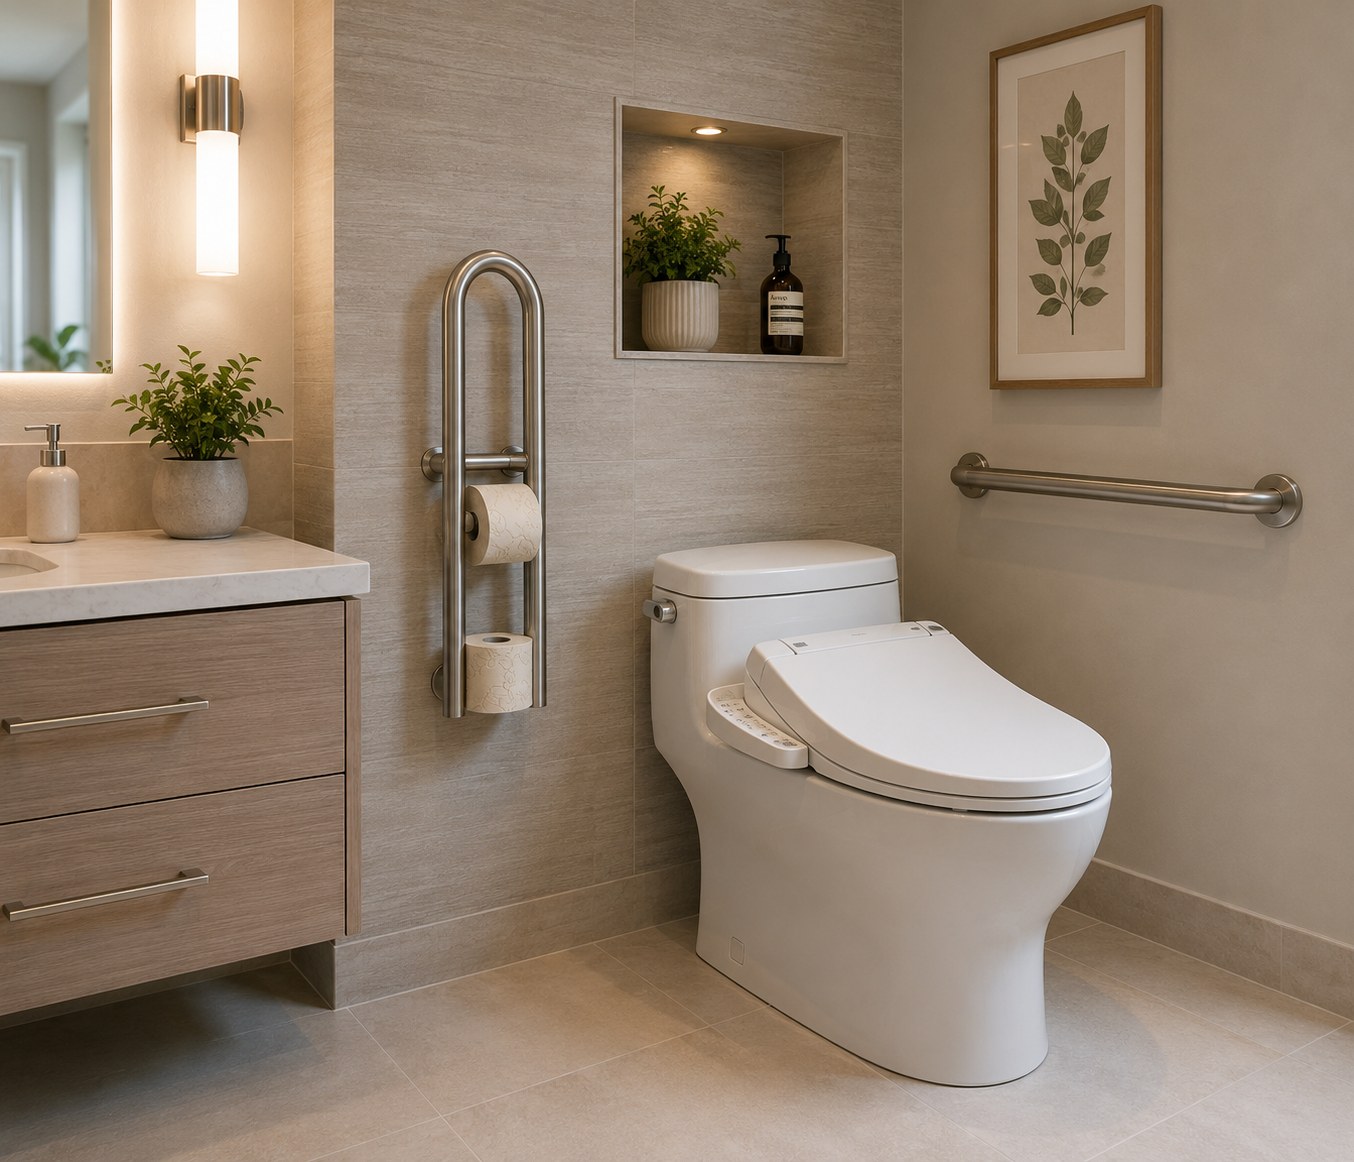
Low-threshold or curbless showers, thoughtfully positioned supports, safer flooring, improved clearances, and fixtures chosen for usability and appearance.
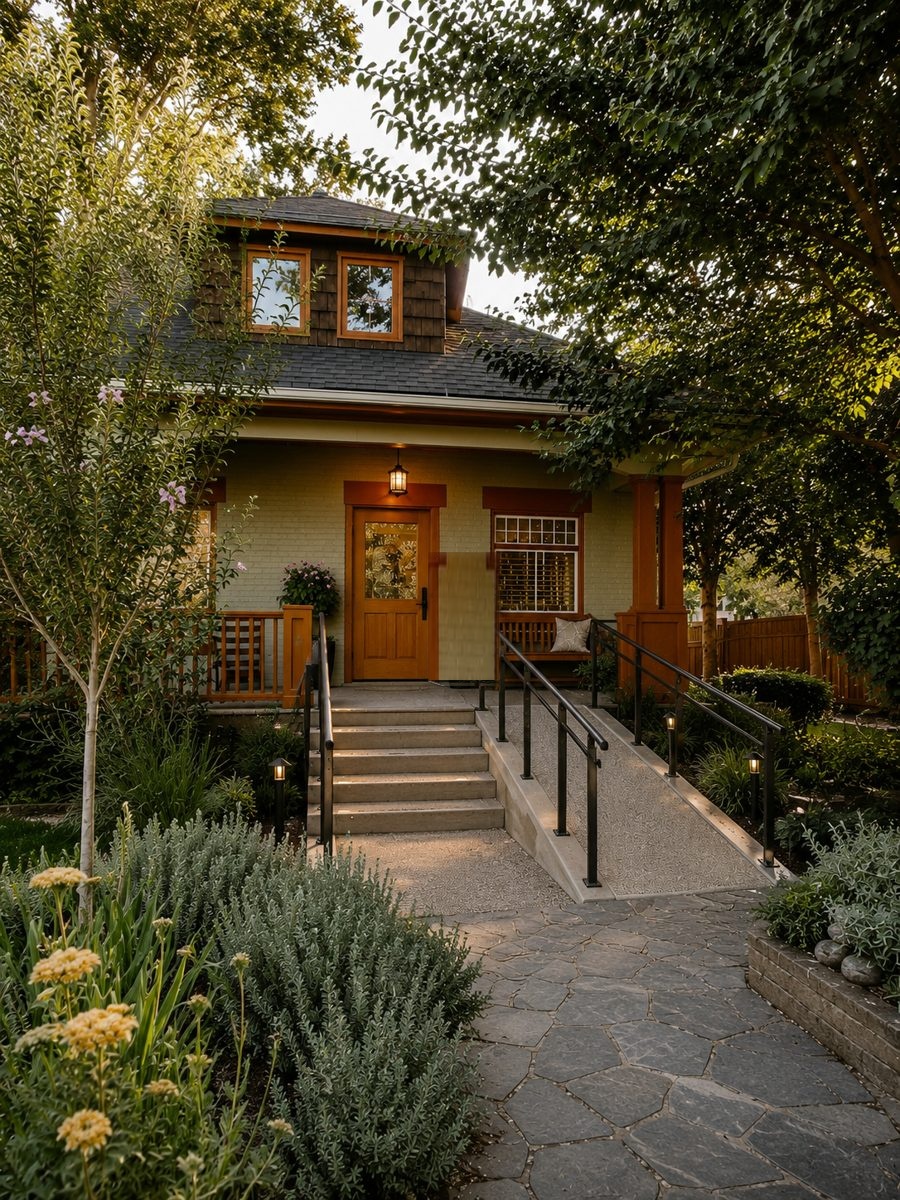
Ramps, handrails, thresholds, pathways, and entrance changes considered for Victoria weather and the character of the property.
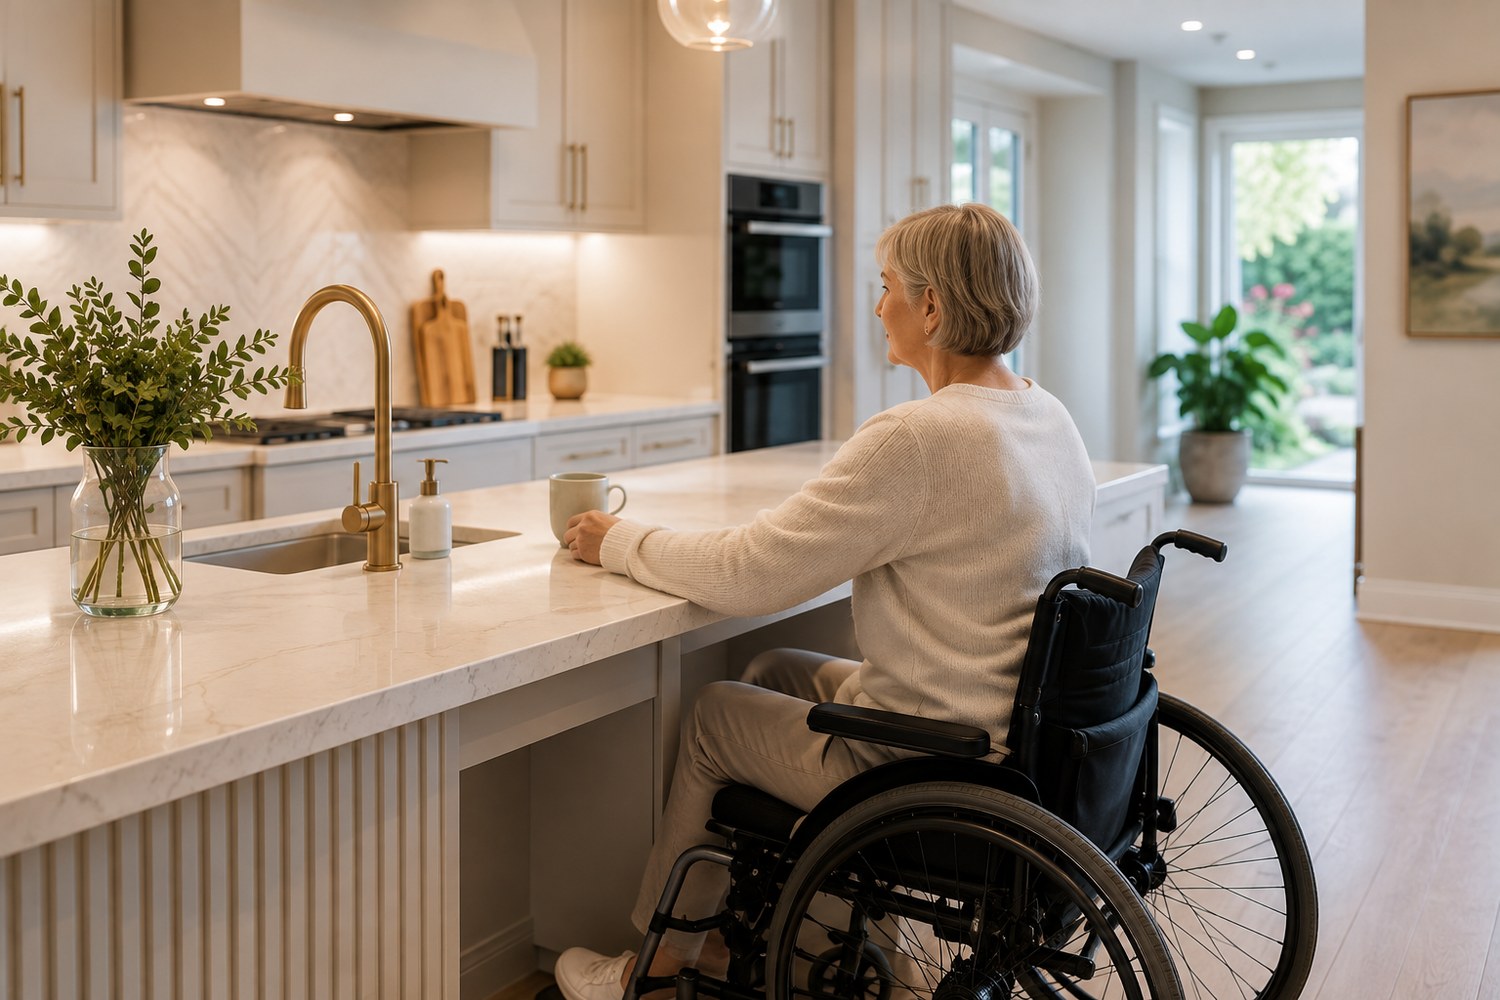
Wider openings, improved clearances, layout changes, and smoother routes for walkers, wheelchairs, or simply easier everyday movement.
A practical renovation roadmap that separates immediate priorities from changes that may make sense later.
Our point of view
Adapt & Thrive is being built around a simple standard: improvements should support safety, independence, and ease without making a home feel clinical or generic.
“Your home can change without ceasing to feel like your home.”
The homeowner’s routines, preferences, priorities, and choices belong at the centre of the work.
Every building has constraints. Good planning respects structure, code, budget, maintenance, climate, and the way the space is actually used.
Our future renovation consultations will not replace clinical assessments. Where appropriate, we intend to work from recommendations provided by occupational therapists and other qualified professionals.
Our design point of view
We believe accessibility should feel considered, welcoming, and fully integrated into the character of the home.
A simple place to start
A quick look today can make tomorrow easier. Notice entrances, railings, thresholds, lighting, bathrooms, pathways, and the everyday things that have simply become harder than they used to be.
You don’t have to fix everything. Start by noticing what isn’t working.
Takes about five minutes. No sign-up required.
Who is behind it
Experienced construction, thoughtful project coordination, and clear communication, with a team you can get to know before work begins.

Andrew is a Red Seal carpenter and Adaptiv Home certified professional through the Canadian Home Builders’ Association. His experience includes residential and commercial construction, high-end custom homes and renovations, finishing work, and custom carpentry. At Adapt & Thrive, Andrew leads construction with a focus on practical solutions, careful workmanship, and changes that belong in the home.
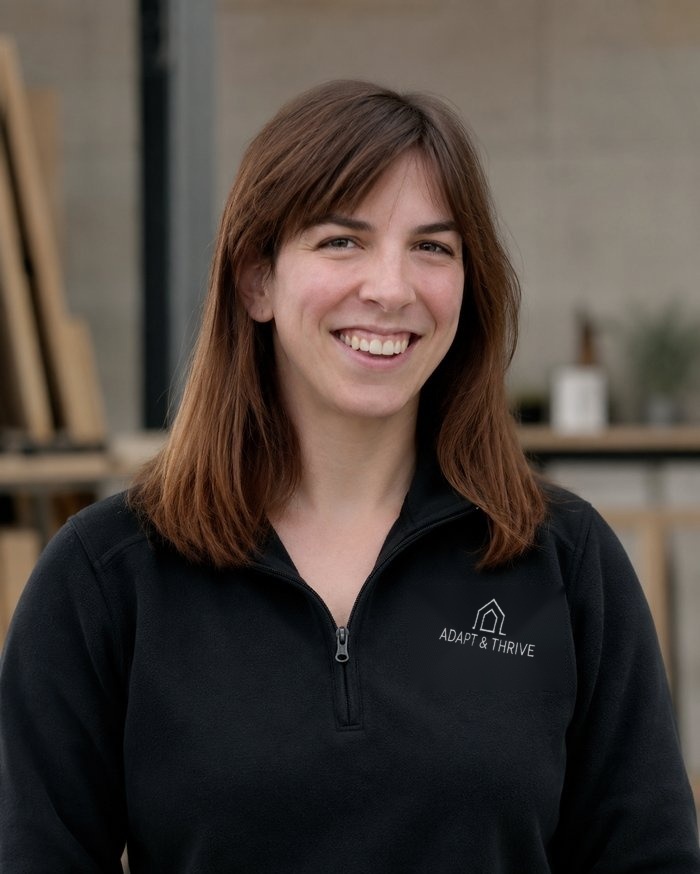
Brittany brings hands-on residential carpentry experience and a practical understanding of how renovation projects come together. She coordinates project details, schedules, trades, and homeowner communication, helping keep the work organised and making sure people know what is happening, what comes next, and who to ask when questions come up.

Laura leads operations and client experience at Adapt & Thrive. Her background is in service operations and customer experience, and she focuses on clear communication, thoughtful planning, and the behind-the-scenes details that keep projects moving. Her role is to make the experience feel organised, responsive, and straightforward for homeowners from first conversation onward.
Free resources
Our resource library offers plain-language guides, planning tools, and practical explanations to help you make informed accessibility renovation decisions.
A room-by-room starting point for noticing friction, documenting priorities, and preparing better questions.
Open the checklist →What to consider before choosing a shower, supports, flooring, layout, and renovation scope.
Read the guide →A carefully sourced overview of official programs and questions to verify before work begins.
Get the release email →Clear answers
Straightforward answers about our services, process, and the role of other professionals.
Yes. Adapt & Thrive is now serving homeowners across Greater Victoria. Call or email us to talk about what is changing in your home, what you are considering, and whether we may be a good fit.
We start with a straightforward conversation about your home, what is becoming difficult, and what you would like to improve. From there, we can discuss sensible next steps without pressure to take on work you do not need.
No. Our renovation conversations focus on construction options and project feasibility. They do not replace a medical, functional, or occupational therapy assessment. We collaborate with qualified professionals where their input is appropriate or required.
No. We work with anyone whose home needs to accommodate disability, changing mobility, recovery after injury, or proactive ageing-in-place planning.